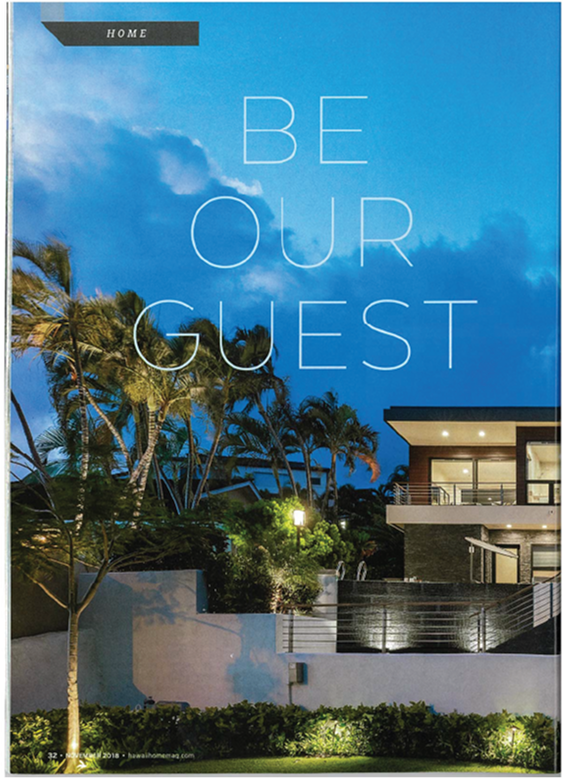
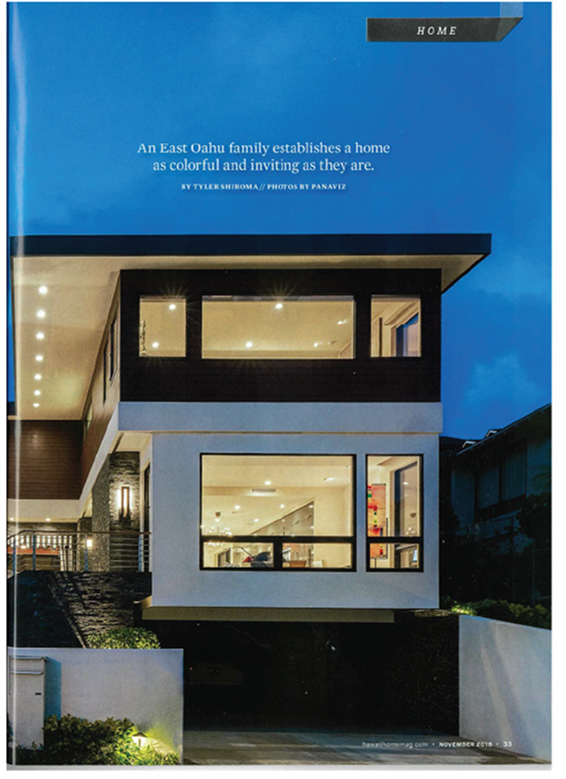
PREVIOUS PAGE: The home’s exterior aesthetic was inspired by the Kapiolani Children’s Medical Center, a place close to the homeowner’s heart.
ABOVE: An infinity-edge lap pool welcomes guests as they climb up the stairs to reach the outdoor patio.
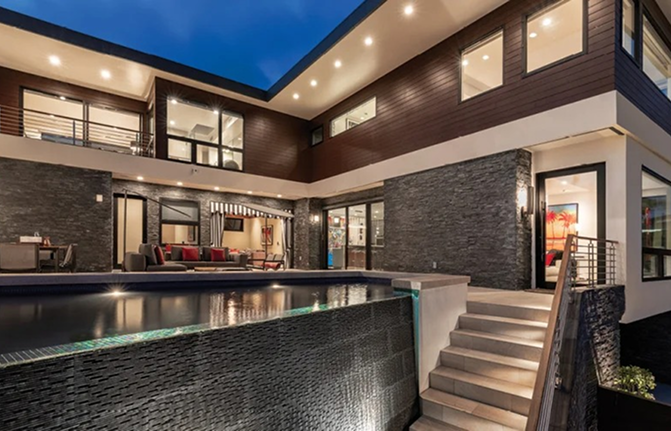
ON A BREEZY HILLSIDE STREET IN WAIALAE IKI, sidewalks dotted with manicured hedges and trimmed trees underscore the façade of a grand estate that gazes out at the ocean. The clean, modern lines of the residence combined with the use of wood, stone and stucco elements emanate an air of grace and poise.
This is home for one East Oahu family. The newly built property is a tour de force, showcasing the masterful skills of a few select professionals at the top of their games.
“I wanted to be able to use every piece of the property, every square foot,” says the homeowner. “I love to entertain, so it also had to be the kind of home that allowed for outdoor entertaining, and of course, we had to have a view of the ocean.”
She first entrusted the vision of her new home to John Sutton at Sutton Construction, having worked with him before on a previous home she owned. “I decided that when I built this house, the only person I really wanted to build [with] was John, because I knew he would build a really high-quality house,” she explains.
Sutton then reached out to local architect Fritz Johnson Jr. and structural engineer William Blakeney to draw up a set of initial plans for the homeowner. As the process gained momentum, Sutton called upon Dian Cleve, an interior designer at Hawaii
— DIAN CLEVE, INTERIOR DESIGNER
great room that looks out to the ocean; Cleve says the two strong focal points on either side of the space balance each other out.
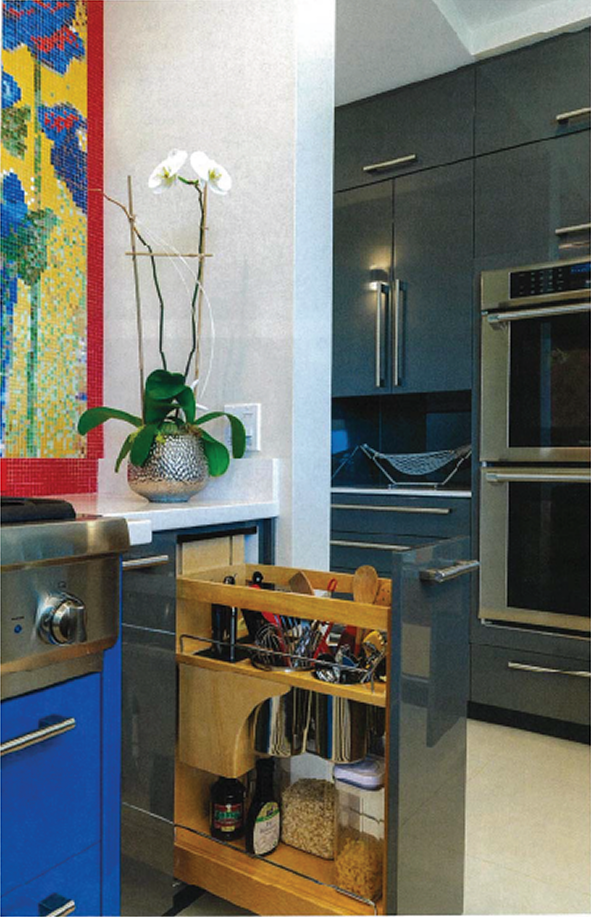
However, a house designed in part to entertain guests needed to have heavy-duty appliances to keep up. And that’s where Cleve says a design challenge presented itself. It started with the inclusion of a powerful cooktop, one she says generates a lot of heat. “When you have a cooktop like this, you have to vent it and you have to vent it with a matching hood,” she begins. “Well, the last thing I wanted was a big, bulky hood interfering with [the mosaic].” After some searching, Cleve provided a creative solution – use a sleek island hood that matched the capacity of the cooktop instead. The cooktop had to be pulled out 6 inches from the wall so that the new hood would not touch the mosaic. The front of the cooktop now sports cabinetry in a vivid blue finish to stand out and draw attention to the stove. The result is a beautifully accented – and functional – kitchen space. “And that’s frequently what happens, your challenges end up being your most successful design elements,” Cleve says with a smile.
Upstairs, the private quarters are as majestic as the rooms below. In particular, the master bathroom and closet are a couple of the homeowner’s favorite spots in the house. “I’m a little partial to my closet,” the homeowner says glowingly.
LEFT: Pull-out features, like this two-tiered drawer, allow every inch of space to be maximized in the kitchen for storage and organization.
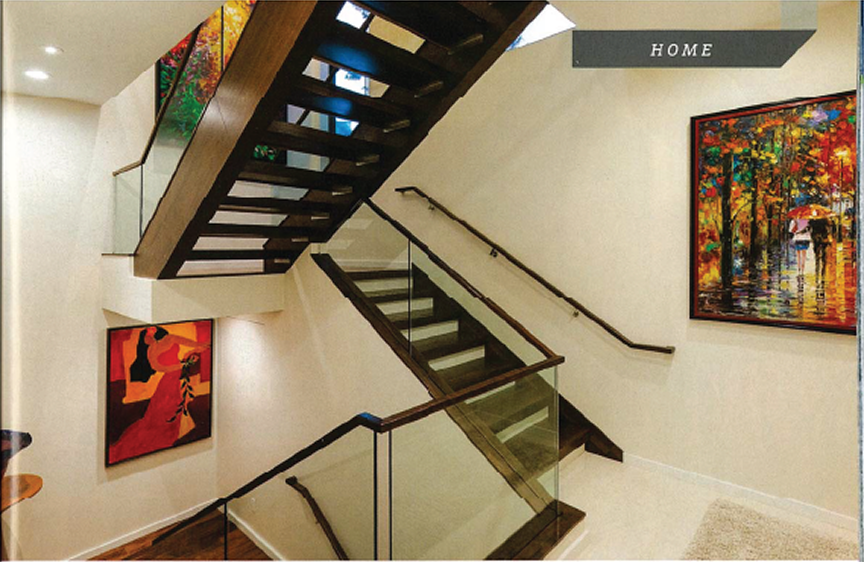
OPPOSITE PAGE: Solid wood stairs lead up to the third level of the home. Each step is scored in the middle for added traction and safety. Lively art work from the homeowner’s private collection decorate the walls.