
It’s bright lights, big city for one Honolulu penthouse
when designer Dian Cleve gives it the metropolitan touch
BY LIANNE BIDAL THOMPSON | PHOTOGRAPHY BY DAVID FRANZEN
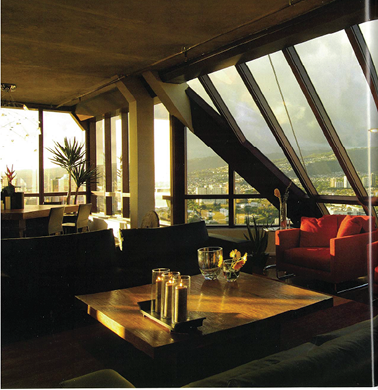
Sure, the breathtaking Koolau mountains are in plain sight through the floor-to-ceiling windows. And yes, a coveted ocean view stretches for miles below, complete with a picture-perfect shot of Diamond Head. But with its open floor plan, exposed industrial touches and modern furniture, Michael Hoovis’ Imperial Plaza penthouse still channels the urbanity of a slick Manhattan loft, despite being smack in the center of a tropical paradise.
Hoovis, a managing director for a hedge fund, took the idea of creating a New York-style loft to designer Dian Cleve of Cleve & Levin with just one rule—to make the million-dollar view the focal point. So Cleve and senior designer Daniela Haynes delivered a space with as few obstructions as possible, completing the project in about two years. Hoovis, who used to live in New York, says his favorite aspect of the sleek new digs is the open layout:
“We designed something that doesn’t have walls, yet has distinct areas. If it could have been more open, I would have done that.”
Color and art combine to fashion the penthouse’s urbane reception area that showcases a sofa and lounge chairs by Minotti, a Cassina coffee table and wall sculpture by Hiroki Morinoue.
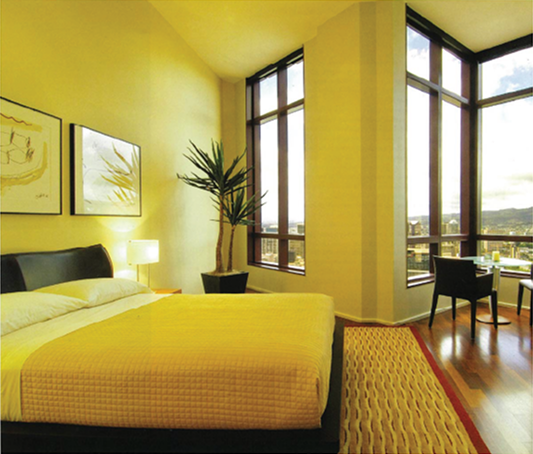
Above: The guestroom’s windows, although providing a superb view, needed special black-out shades. Serene hues mix with streamlined touches like B&B Italia bistro chairs, a Roseo rug and art by Timothy Ojile to fuse tranquility with modernity.
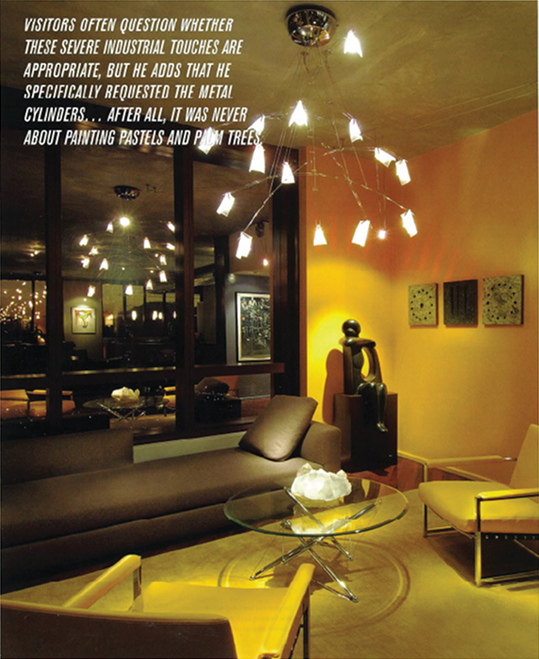
To create these distinct areas, vivid wall colors help distinguish the spaces downstairs. Mega-watt yellow welcomes in the reception area, while splashes of red complement the black, low-slung leather sofas in the living room. These bold colors also act as counterpoints to the outdoor view, which is dominated by shades of green.
The eye then wanders to an adjacent kitchen, decked with cherry-wood cabinets and granite countertops, and finally comes to rest in the dining room, flanked on two sides by walls of windows.
From this sprawling floor plan, it’s clear that this penthouse is ideal for entertaining. The kitchen is open to the rest of the first floor, and the plush seating throughout sets the mood for intimate conversations.
In addition, there’s no distracting television in sight, because Hoovis did not want a big screen cluttering his chic living area. Instead, he opted for a media room that boasts a 90-inch projection TV, a Minotti sofa imported from Italy, a graphic rug in daring yellows and reds, and a complete bath (in case he wants to convert the space into a third bedroom in the future).
“If you want to be anti-social and watch TV, go to that room,” Hoovis laughs.
Combining various cultures also helped achieve a sophisticated, big-city feel inside the 3,000-square-foot, two-story penthouse. Influenced by his other property in Bali, Indonesia, Hoovis contributed teak dining and coffee tables.
“My home in Bali is one of the most peaceful places I have ever been,” he says. “In such a modern apartment, it’s nice to have a small taste of that.”
A touch of the East can also be found in the powder room, where black-and-white photographs of Japanese Kabuki actors hang, as a nod to the time Hoovis lived in Japan.
Bathers can enjoy stargazing in this bathtub surrounded by limestone in the master bath. A slate floor, concrete panels by Russ Inouye of Inouye Designs and polished chrome fixtures (from Dornbracht, Duravit and Columbo) throughout add to the high-toned feel.
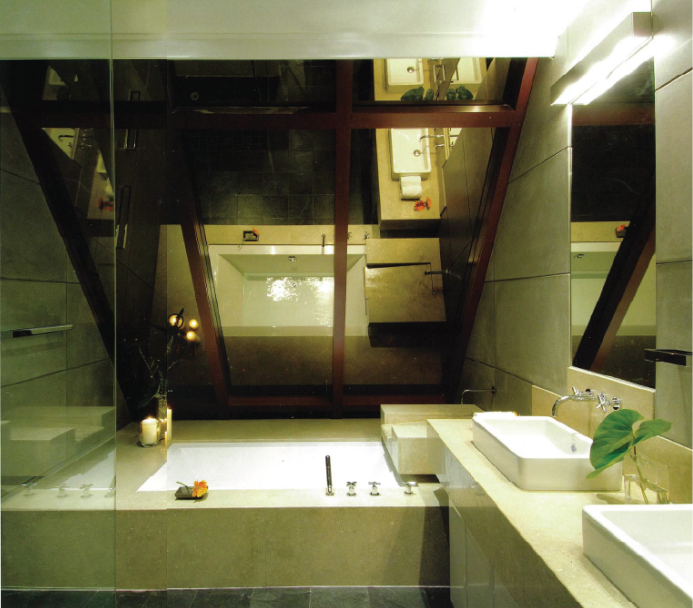
Cleve also added some local flair in the reception area and two bedrooms with several abstract pieces by Hawaii artist Tim Ojile. “His work makes you think,” she says. “I felt it fit the style of the penthouse perfectly.”
Other elements of Hoovis’ home that evoke a hip, New York flat include the dark merbau wood flooring and the free-form chandeliers and cable lighting throughout the rooms. Then there are the edgy, exposed air-conditioning ducts. The owner admits that visitors often question whether these severe industrial touches are appropriate, but he adds that he specifically requested the metal cylinders—which run along the ceiling of his living room—to be visible. After all, it was never about painting soft pastels and palm trees in this bachelor pad.
The two bedrooms upstairs also exude edge. Both are located up a cement staircase, each with its own full bath and Haynes-designed custom platform bed from Noah’s Ark Woodcrafters. Angled, skyscraping windows and vaulted ceilings add drama to the master bedroom, while neutral pieces like a camel-colored microfiber headboard and a chocolate-hued lambskin chaise help ground the space. An industrial feel is even extended to the sleeping quarters, with concrete walls in the master bath. The guestroom, meanwhile, is a bit warmer with pale gold walls and a cozy corner niche, furnished with a bistro table and B&B Italia chairs.
“What makes Michael’s apartment unique is the strong contemporary architectural envelope,” Cleve says. “We were very excited about working with this genre because it’s not very common in Hawaii.” She adds that while traditional Hawaiiana style will always have its place here, many more of her clients are starting to crave city-like style: “We are seeing more interest in contemporary design in apartments and in single family homes.”
For now, Hoovis can be considered a pioneer of sorts, making the best of both worlds. He’s enjoying the view of Honolulu’s lush, natural greenery—but from a decidedly urban vantage point.